Real estate floor plan service
in New York and Maryland.
Our real estate floor plan service is a measured 2D plan of the property, booked together with the photography. The photographer already in the building takes the measurements during the shoot, the plan is drawn up after, and it comes back on the same link as the photos, so the layout question an agent usually fields on the phone is already sitting inside the listing. $125 per plan, in New York and in Maryland.
A 2D plan, measured on the shoot and drawn after.
$125 per plan.
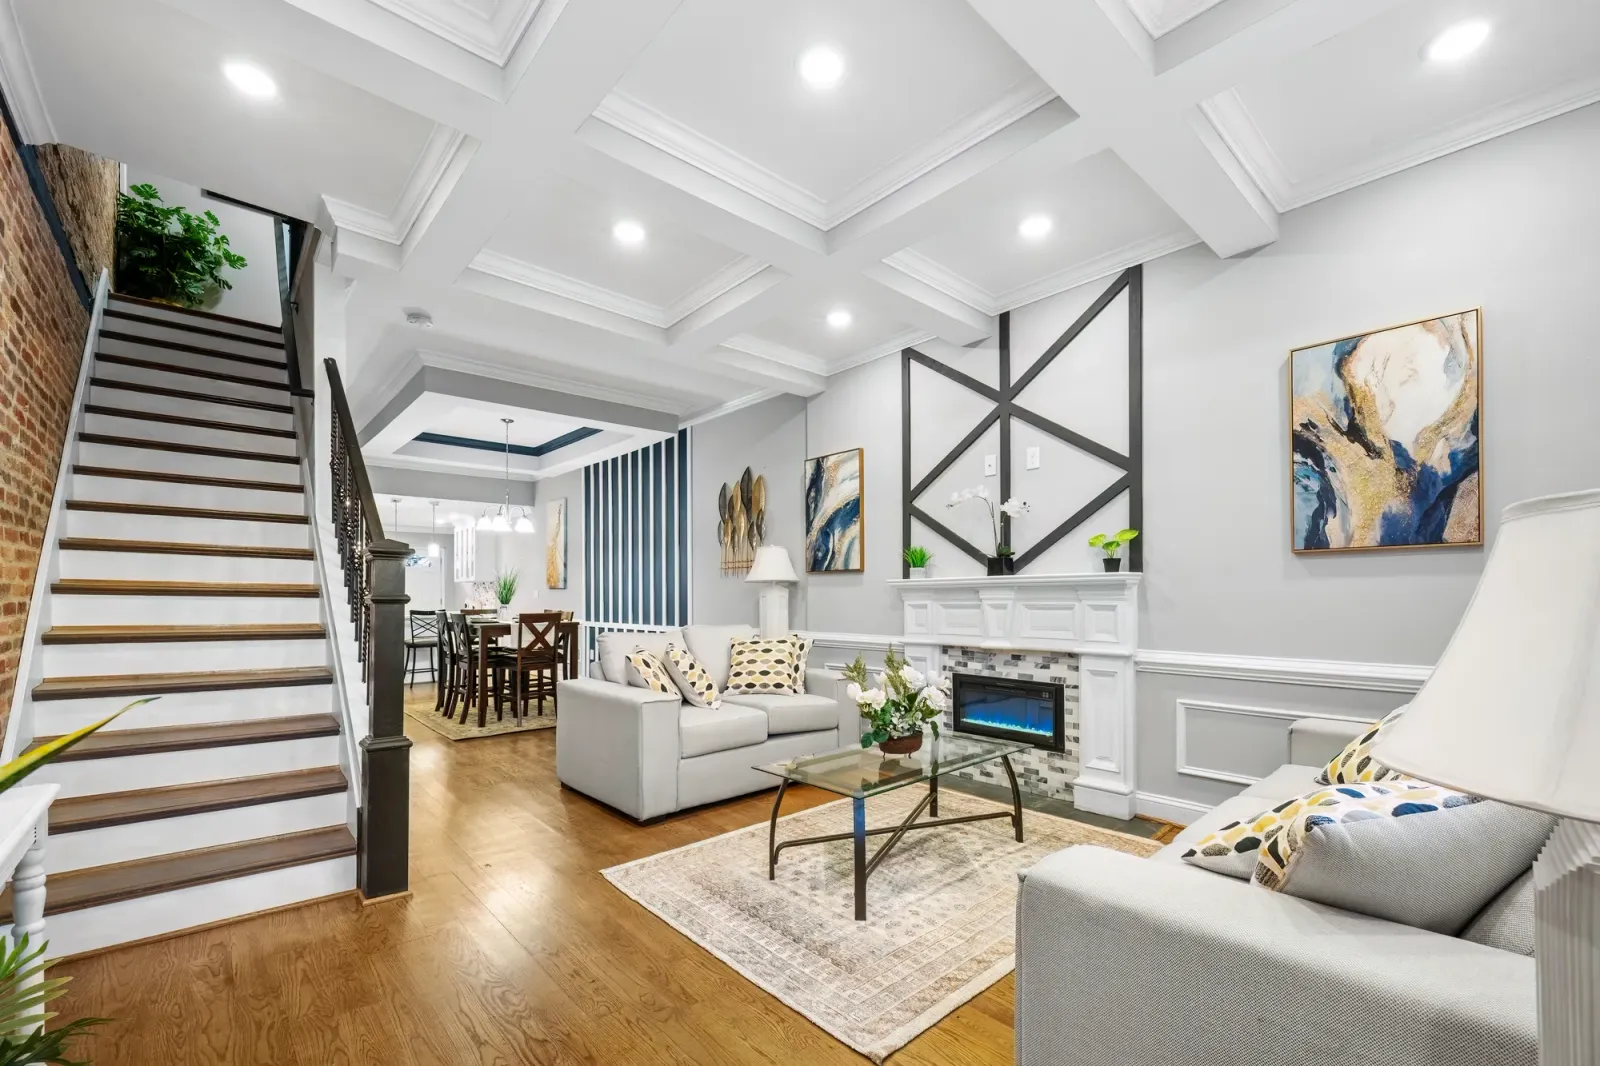
A listing floor plan is a flat, top-down drawing of the property: every room in its real position, the walls between them, the doors and windows in those walls, and a measurement on each room. Ours is 2D, and it's drawn from measurements we take ourselves, on site, on the day of the shoot.
It rides on a photography booking because the person who measures it is the person already walking the property with a camera. Colin shoots New York and a Baltimore-based photographer shoots Maryland, and whoever is in the building that day measures each room while we're setting up in it, so the plan never needs a second appointment, a second lockbox code, or a second afternoon on the seller's calendar. The measurements get drawn up after the shoot, and the finished plan is delivered with the photos on the same link.
The plan is a listing document, one of the real estate marketing materials that go out with the photos, and it tells a buyer how the rooms connect and how big each one is. It isn't a survey, an appraisal exhibit or a certified square-footage figure, because a plan that pretends to be one of those causes more trouble at closing than a listing with no plan at all.
The plan shows which room is behind which wall, and how big each one is.
Floor plans for real estate listings answer the question the photos leave open.
The plan settles it.
A set of listing photos always leaves one question open, and it's where the rooms sit in relation to each other. Potential buyers scrolling on StreetEasy can see a bright living room and a bedroom with a window, and still have no idea whether that bedroom is at the far end of a hall or opens straight off the kitchen.
In New York that question decides the showing. A railroad apartment in Bushwick and a true one-bedroom in Astoria can photograph almost identically, and the difference between them is a wall and a door that a wide-angle frame can't prove either way. A plan proves it in one glance, and it also answers the smaller questions that pile up before anyone books a showing: whether a queen fits with a path around it, whether the second bedroom is a real bedroom or a walk-through, where the closets are, and which way the front door swings.
The Baltimore version is the rowhouse. Living room at the front, dining room behind it, kitchen at the back, and a second floor that holds two bedrooms or three depending on the year it went up and what somebody did to it since. Fourteen photos of a rowhouse still leave a buyer guessing whether the middle room has a window, and the plan answers that before they've driven over to find out for themselves.
Rooms, dimensions, door swings, windows, and a label on every space.
2D, room by room.
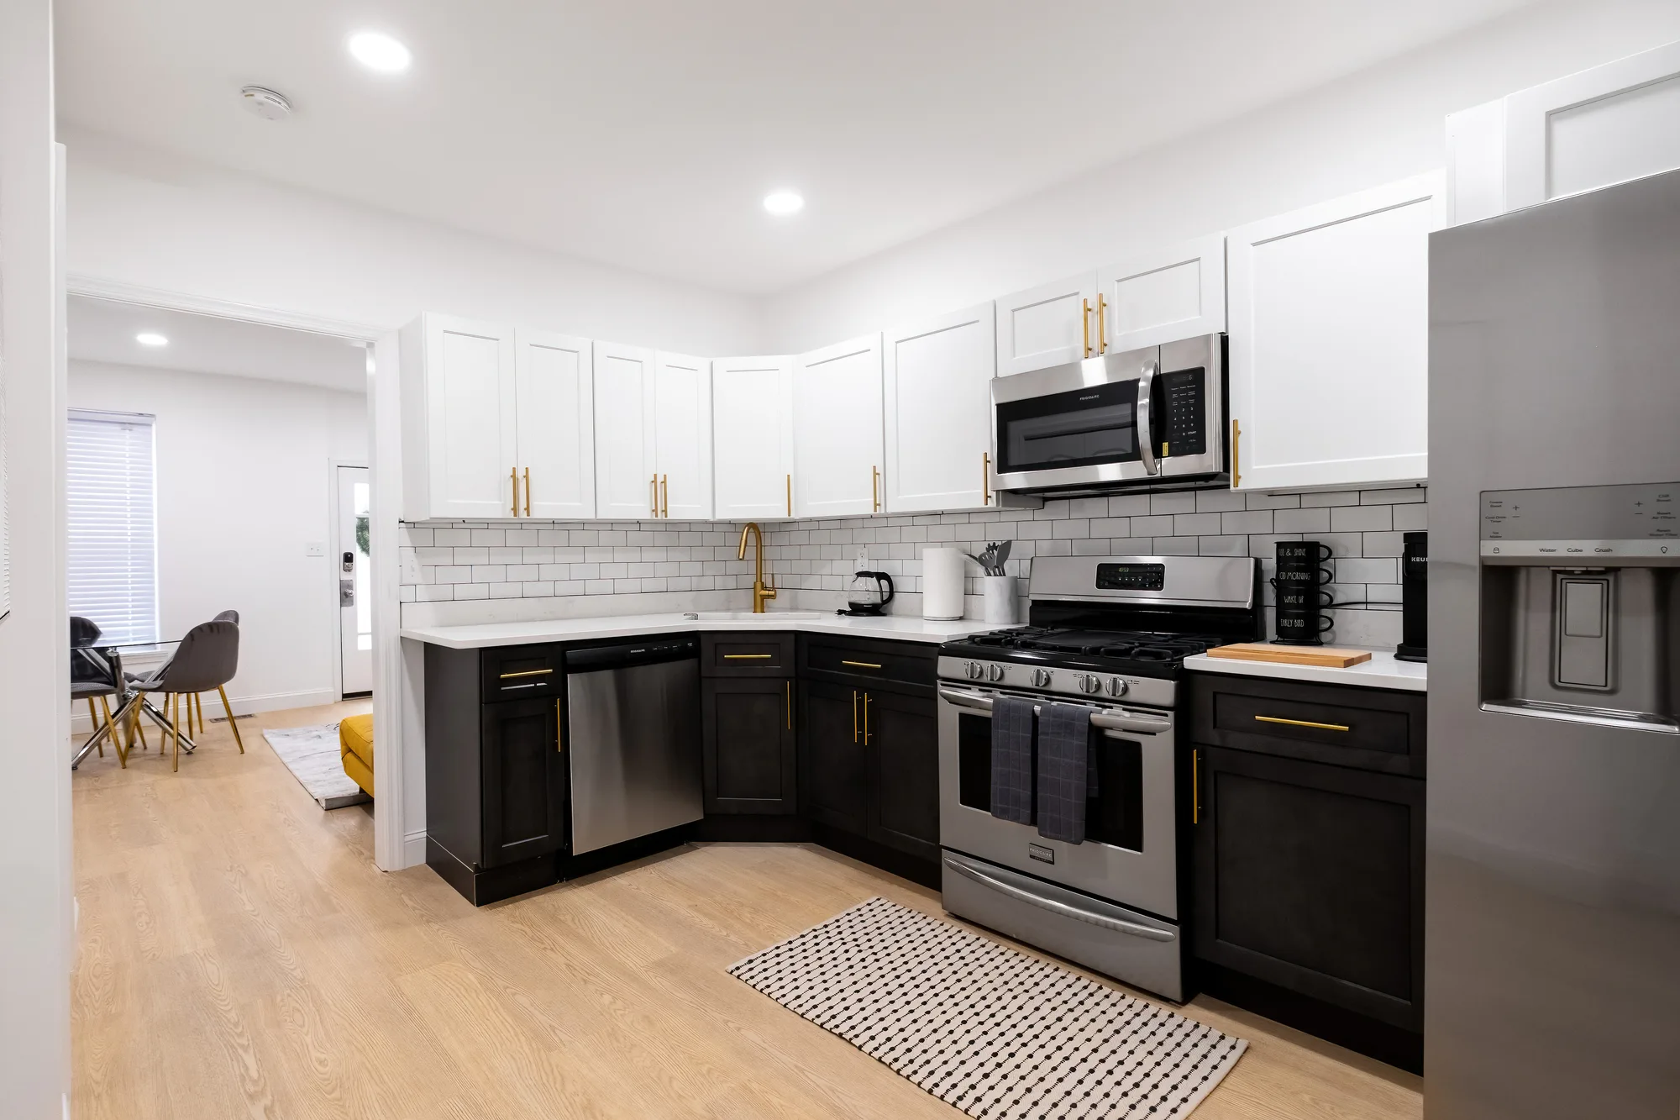
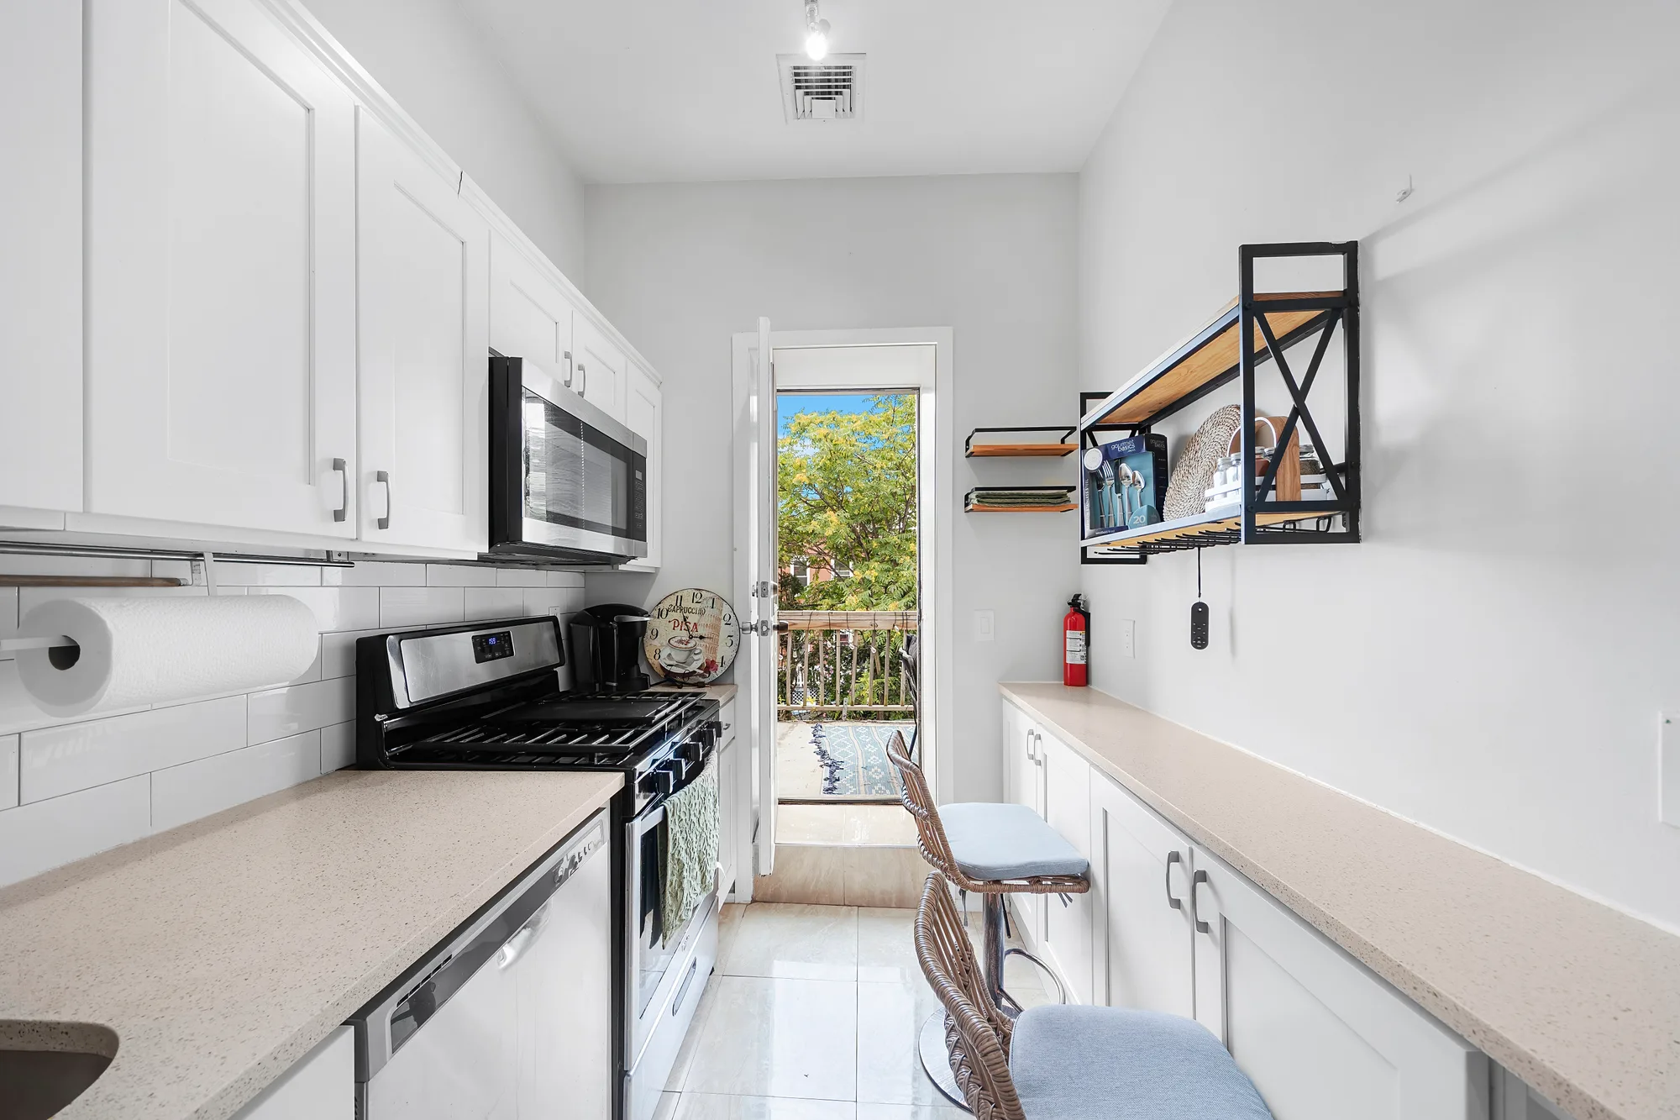
A 2D listing plan carries what a buyer needs to read the layout and nothing that would need a licensed surveyor to stand behind. Each room is drawn at its measured size, labeled, and given its dimensions, with the doors and windows placed in the walls where we found them on the day.
- Every room drawn in position, with the walls between them, so a buyer can trace the path from the front door to the back bedroom without a showing.
- Length and width on each room, taken on site during the shoot.
- Door swings drawn as arcs, which is how a buyer learns whether the bedroom door clears the bed they own.
- Windows marked in the exterior walls, so a room with one window and a room with three read differently on paper the way they do in person.
- A label on every space, closets and hallways and the entry included, so the plan reads without a key.
The plan stays inside what we measured. Furniture is left off it, because a sofa drawn in by us would tell a buyer something about the room that the room didn't say, and that's a job for virtual staging on the photograph, where it's disclosed as staging. It's a flat 2D drawing and never a rendering. And it doesn't carry a certified square-footage figure, because the number a lender or an appraiser relies on comes from a different process with a different person's name on it. Every dimension on it is one we took in the room that day, and we don't present it as anything more than that.
Measured by the photographer who's already in the building.
Same delivery link.
For real estate professionals, photos, floor plans, video, and a 360 virtual tour come back from a single visit. While the camera is set up in a room we measure that room, and by the time the last frame is shot the whole property has been measured as well as photographed.
That's the practical argument for buying the plan from your professional real estate photographer instead of booking a separate floor-plan visit. The seller has already cleared the counters, put the dog in the car and left for two hours. The lockbox code has already gone out once. A second appointment for a plan means doing all of that again on another day, and it means the listing waits for whichever delivery lands last. On our booking the measuring happens inside the shoot, so there's one visit to schedule and one delivery to wait for.
After the shoot we draw the measurements up as a 2D plan, and it comes back with the photos inside the same 24 to 48 hours everything else does. It lands on the same link as the HDR files, so whoever uploads the photos to the MLS has the plan in hand at the same moment, and the listing goes live with both.
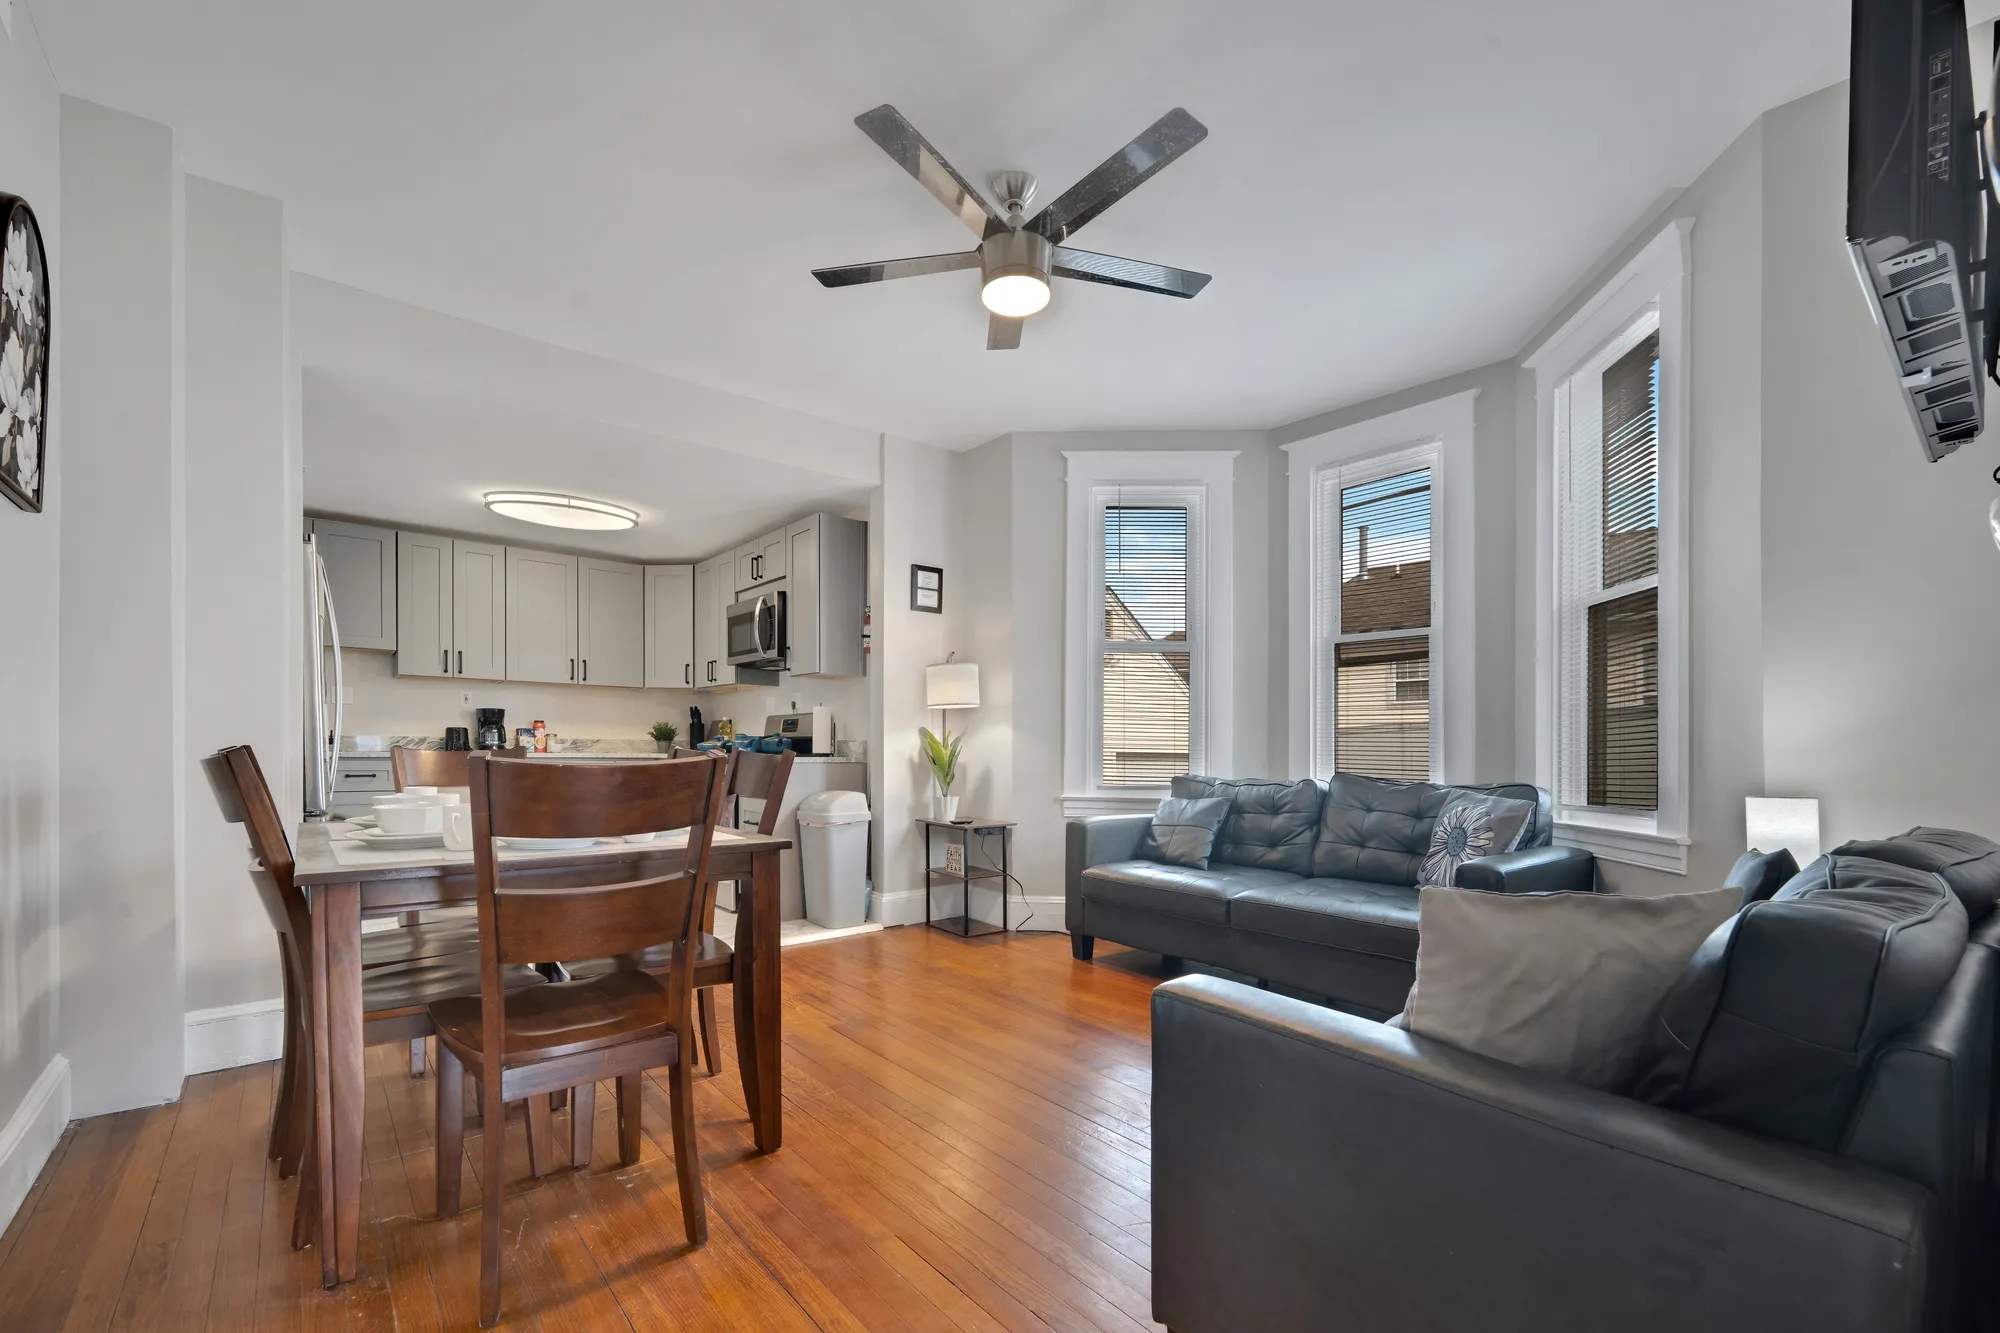
$125 per plan, on the same order as the photography.
Quote within two business hours.
A 2D floor plan is $125. Photography is priced by interior square footage from $200, and the plan holds at $125 on a studio and $125 on the biggest house we shoot, in New York and in Maryland. It's an add-on, so it goes on a photography booking the way virtual staging or a twilight set does.
A 1,200 square foot rowhouse in Canton is $200 for HDR photography and $325 with the plan on it. A 2,800 square foot colonial in Ellicott City is $375 for the photos and $500 with the plan. Past 5,500 square feet we quote by hand. The full sheet, with the video, 360 tour and bundle rates on it, lives on the real estate photography pricing page.
The plan can go on the smallest shoot we run, since there's no photo minimum to clear first. Booking it is no different from booking a shoot. Send the address, the interior square footage, the services you want and the day the listing goes live, and a written quote comes back within two business hours.
| Square FootageSq ft | HDR PhotographyHDR | 360 Virtual Tour360 tour | Video WalkthroughVideo | Drone / AerialDrone NY rate |
|---|---|---|---|---|
| 0 - 1,500 sq ft0-1,500 | $200 | $300 | $150 | $250 |
| 1,500 - 2,500 sq ft1,500-2,500 | $275 | $400 | $200 | $250 |
| 2,500 - 3,500 sq ft2,500-3,500 | $375 | $500 | $250 | $350 |
| 3,500 - 4,500 sq ft3,500-4,500 | $475 | $600 | $300 | $450 |
| 4,500 - 5,500 sq ft4,500-5,500 | $575 | $700 | $350 | $550 |
| 5,500+ sq ft5,500+ | Custom Quote. Call or text (701) 566-9171 | |||
| Add-ons · pair with any package, any size | ||||
| 2D Floor Plan | $125 per plan | |||
| Virtual Staging | $50 per image | |||
| Twilight | $200 5 images, flat | |||
| Rush Service | From $75 same-week, scales with property size | |||
| Square FootageSq ft | HDR + Video | HDR + Video + 360 |
|---|---|---|
| 0 - 1,500 sq ft0-1,500 | $300 | $575 |
| 1,500 - 2,500 sq ft1,500-2,500 | $400 | $775 |
| 2,500 - 3,500 sq ft2,500-3,500 | $525 | $975 |
| 3,500 - 4,500 sq ft3,500-4,500 | $675 | $1,200 |
| 4,500 - 5,500 sq ft4,500-5,500 | $775 | $1,400 |
| 5,500+ sq ft5,500+ | Custom Quote. Call or text (701) 566-9171 | |
On the listing, the brokerage site, and inside the 360 tour.
360 tour overlay
The plan is delivered with the photos, so it goes wherever the photos go, across every listing and every piece of property marketing. On the MLS it sits in the listing media next to the exterior shot. On StreetEasy, Zillow, social media and the brokerage's own page it's the one image in the set that explains the order of all the others.
It also goes inside the tour. We can add a floor plan overlay to the 360 virtual tours we build, so a buyer clicking from the kitchen to the back bedroom sees where that bedroom sits in the whole apartment while they move through it. If you haven't used one, the explainer on what a 360 virtual tour is covers how the tours work and what the hosting includes.
Vacant units are where the plan and virtual staging do the most together. Staging shows a buyer that a queen fits in the bedroom, and the plan shows them how big the bedroom is and where its door lands. A short-term rental host can put the plan on a listing the same way, and the Airbnb photography page covers that side of the work. New York is Colin's, and everywhere he goes is listed on the New York real estate photography page, with the Maryland counties on real estate photography in Maryland. The plan is $125 on either side.
Buyers don't ask how big a room looks. They ask how big it is.
Floor plan questions we get from real estate agents and hosts.
Text (701) 566-9171.
How much does a floor plan cost for a real estate listing?
A 2D floor plan is $125 per plan with OpenDoors360, and the price is the same at every square-footage tier, in New York and in Maryland. It's added to a photography booking, and HDR photography runs $200 to $575 by interior square footage, so a 1,400 square foot apartment with photos and a plan comes to $325. There's no minimum photo package to buy first.
Do you measure the floor plan on site?
The floor plan is measured on site. The photographer shooting the property measures each room during the shoot, and the plan is drawn from those measurements afterward, so the numbers come from the room itself on the day and the whole thing happens inside the one visit the photos already needed.
Is the floor plan 2D or 3D?
The standard floor plan is 2D, a flat, top-down drawing with the rooms in position, a dimension on each one, door swings, windows and labels. A furnished or 3D version can be arranged on request, so ask when you book and we'll quote it. For most listings the 2D plan does the job, because the question a buyer is asking is where the rooms are and how big they are, and a flat plan answers that fast.
Can the floor plan go on the 360 tour?
The floor plan can go on the 360 tour as an overlay, so buyers see the layout while they move through the space. The 360 virtual tour is its own service, from $300 with six months of hosting included, and the plan is the same $125 whether it goes on the tour, the listing, or both.
How accurate is the floor plan?
The plan is measured on site by the photographer and drawn to the measurements taken in each room. It's a listing document that shows layout and room size, and it isn't a certified survey, an appraisal exhibit or a guaranteed square-footage figure. If a lender, an appraiser or a buyer's attorney needs a certified number, that comes from a licensed professional through a different process, and the plan shouldn't be presented as a substitute for it.
Do I need photos to order a floor plan?
The floor plan is sold as an add-on to a photography booking, so it does need photos on the same job. That is what keeps it at $125, because the person measuring the rooms is already in the property with a camera. If a listing already has photos from somewhere else, the way to get a plan from us is to book the photography and add the plan to it.
Do you do floor plans in Baltimore?
Floor plans go on Baltimore shoots at $125, in Baltimore City, Baltimore County, Howard County and Anne Arundel County. Rowhouses are where the plan earns the most here, because the front-to-back layout and what's on the second floor are the two things a buyer can't work out from the photos. Colin covers the five boroughs, Long Island and Westchester in New York at the same rate.
How long does it take to get the floor plan back?
The floor plan is delivered in the same 24 to 48 hours as the photographs, on the same link. It's drawn up after the shoot from the measurements taken that day, so there's one delivery to wait for instead of a shoot and a plan that lands separately later in the week.
Can the floor plan go on the MLS and Zillow?
The floor plan is delivered with the photographs on the same link, so it uploads to the MLS, StreetEasy, Zillow or a brokerage page the same way the rest of the listing media does. Whoever puts the photos up has the plan in hand at the same moment, and the listing goes live with both.
Does the floor plan show furniture?
Furniture stays off the floor plan. The plan is drawn from what we measured, which is the walls, the doors, the windows and the size of each room, and a sofa drawn in by us would tell a buyer something about the room that the room didn't say. Furnishing a vacant listing is what virtual staging does, on the photograph, at $50 an image, where it's disclosed as staging.
Send the address.
The plan goes on the same quote.
Address, interior square footage, the services you want, and the day the listing goes live. Put "floor plan" on that list and it lands on the same written quote within two business hours, and on the same delivery link as the photos. You can also skip the form and contact a real estate photographer by text.
