
On this page
- What a dilapidation survey is
- What New York calls a dilapidation survey
- Dilapidation survey against an existing conditions survey
- Dilapidations in a UK lease are a different document
- When a dilapidation survey is ordered, and who orders it
- What the surveyor records
- What happens after the work
- Getting a dilapidation survey in New York
- Common questions
A dilapidation survey is a dated photographic record of the buildings next to a construction site, taken before the work starts, so that any damage claimed later can be checked against how those buildings looked before.
In the United States the term mostly turns up secondhand. You’re reading a contract drafted overseas, an engineer’s spec, a letter from an insurer or an article out of Sydney or London, and you want to know what a dilapidation survey maps to here. We’re OpenDoors360, and we shoot pre-construction surveys in New York, which is the same record under the name this city uses.
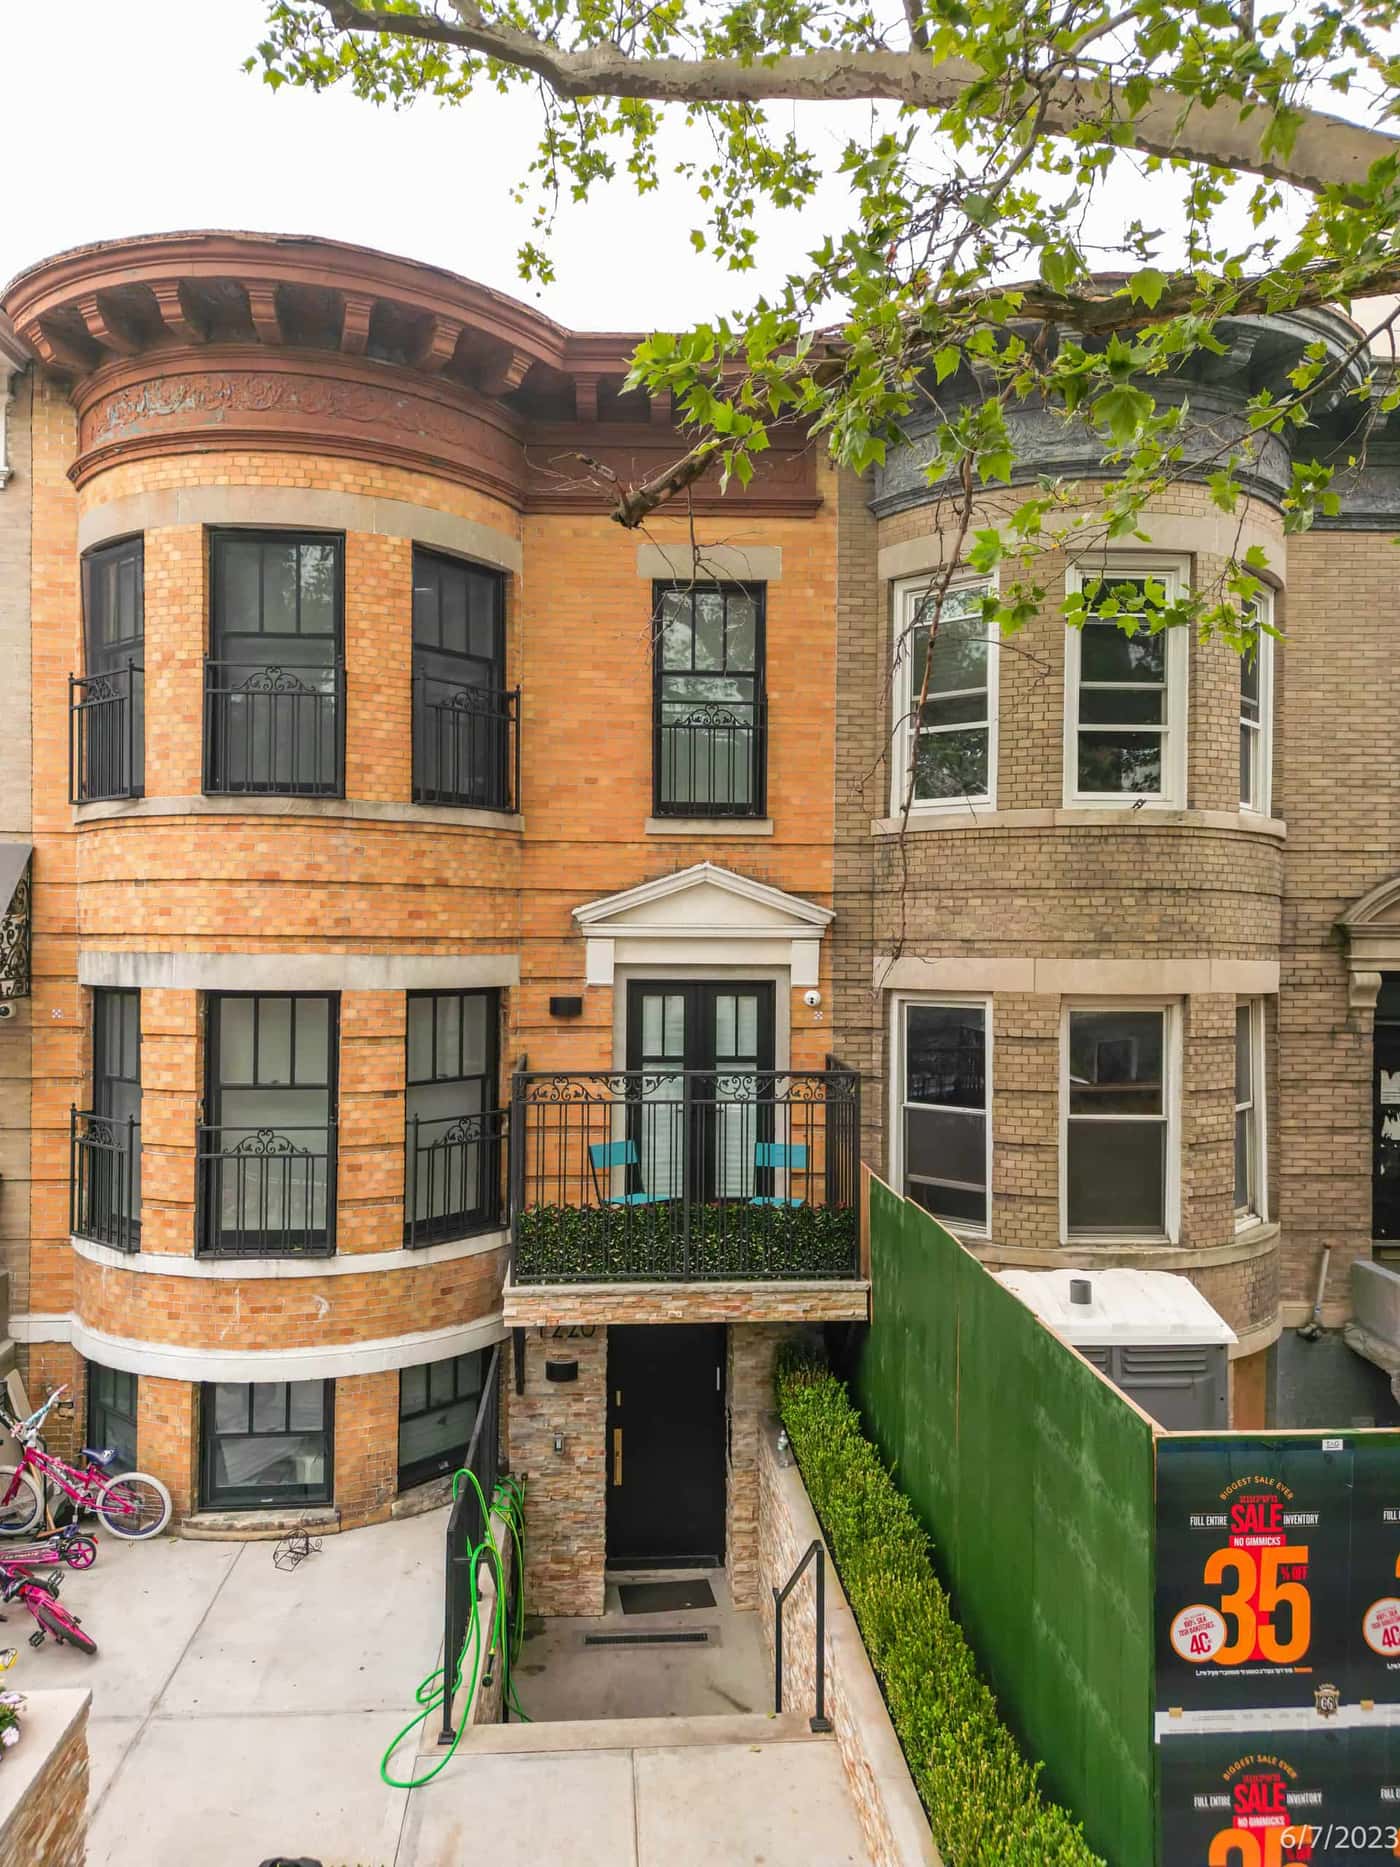
That house is the neighbor. The green fence to its right is the site. All five frames are from the same Brooklyn job, and each one carries a small date stamp in the corner, which is the point of the whole exercise.
What a dilapidation survey is
A survey of the buildings around a site, before the site does anything to them. The word dilapidation is the giveaway. The record covers the condition of the neighbors, meaning every crack, stain, patch and prior repair already there on the day the photographs are taken, and the site itself only comes into it as the reason the neighbors are being photographed.
What’s in it, in the form we deliver it in New York, is a set of high-resolution photographs of each adjoining property, inside and out, with every image geotagged and timestamped at capture, plus notes on the existing defects. Exterior elevations, party walls, roofs, sidewalks and stoops on the outside. Walls, ceilings, floors, trim, stairs and mechanical spaces on the inside, wherever the neighbor grants access. Each pre-existing defect gets a close-up with a location note beside the wider frame that places it in the room or on the elevation. The whole set is compiled into a written report and archived for the life of the project, because the claim it exists to answer usually arrives after the fence comes down.
The compiled document is what an overseas contract calls a dilapidation report, or a dilapidation survey report, and a site with several neighbors gets dilapidation reports, one per building. A New York contract calls it the survey report, or just the baseline.
What New York calls a dilapidation survey
A pre-construction survey. That’s the name on our service page and the name a general contractor in the five boroughs will use when they order one. The New York City Building Code writes it as a single word, preconstruction survey, in Section 3309.4.3, and that’s the spelling a DOB reviewer or an engineer of record will use.
Two other names travel with it. Engineers in some markets say existing-conditions survey, with the hyphen, and mean this same photographic baseline of the adjoining buildings. Insurers may say condition survey, or building condition survey. Same deliverable each time. What changes is who’s asking and which document they’re reading the term off.
So if your contract says dilapidation and your engineer says preconstruction, nobody is disagreeing with anybody. The record you order in New York is the one on our pre-construction surveys page, and it goes into the file under whichever name the file already uses.
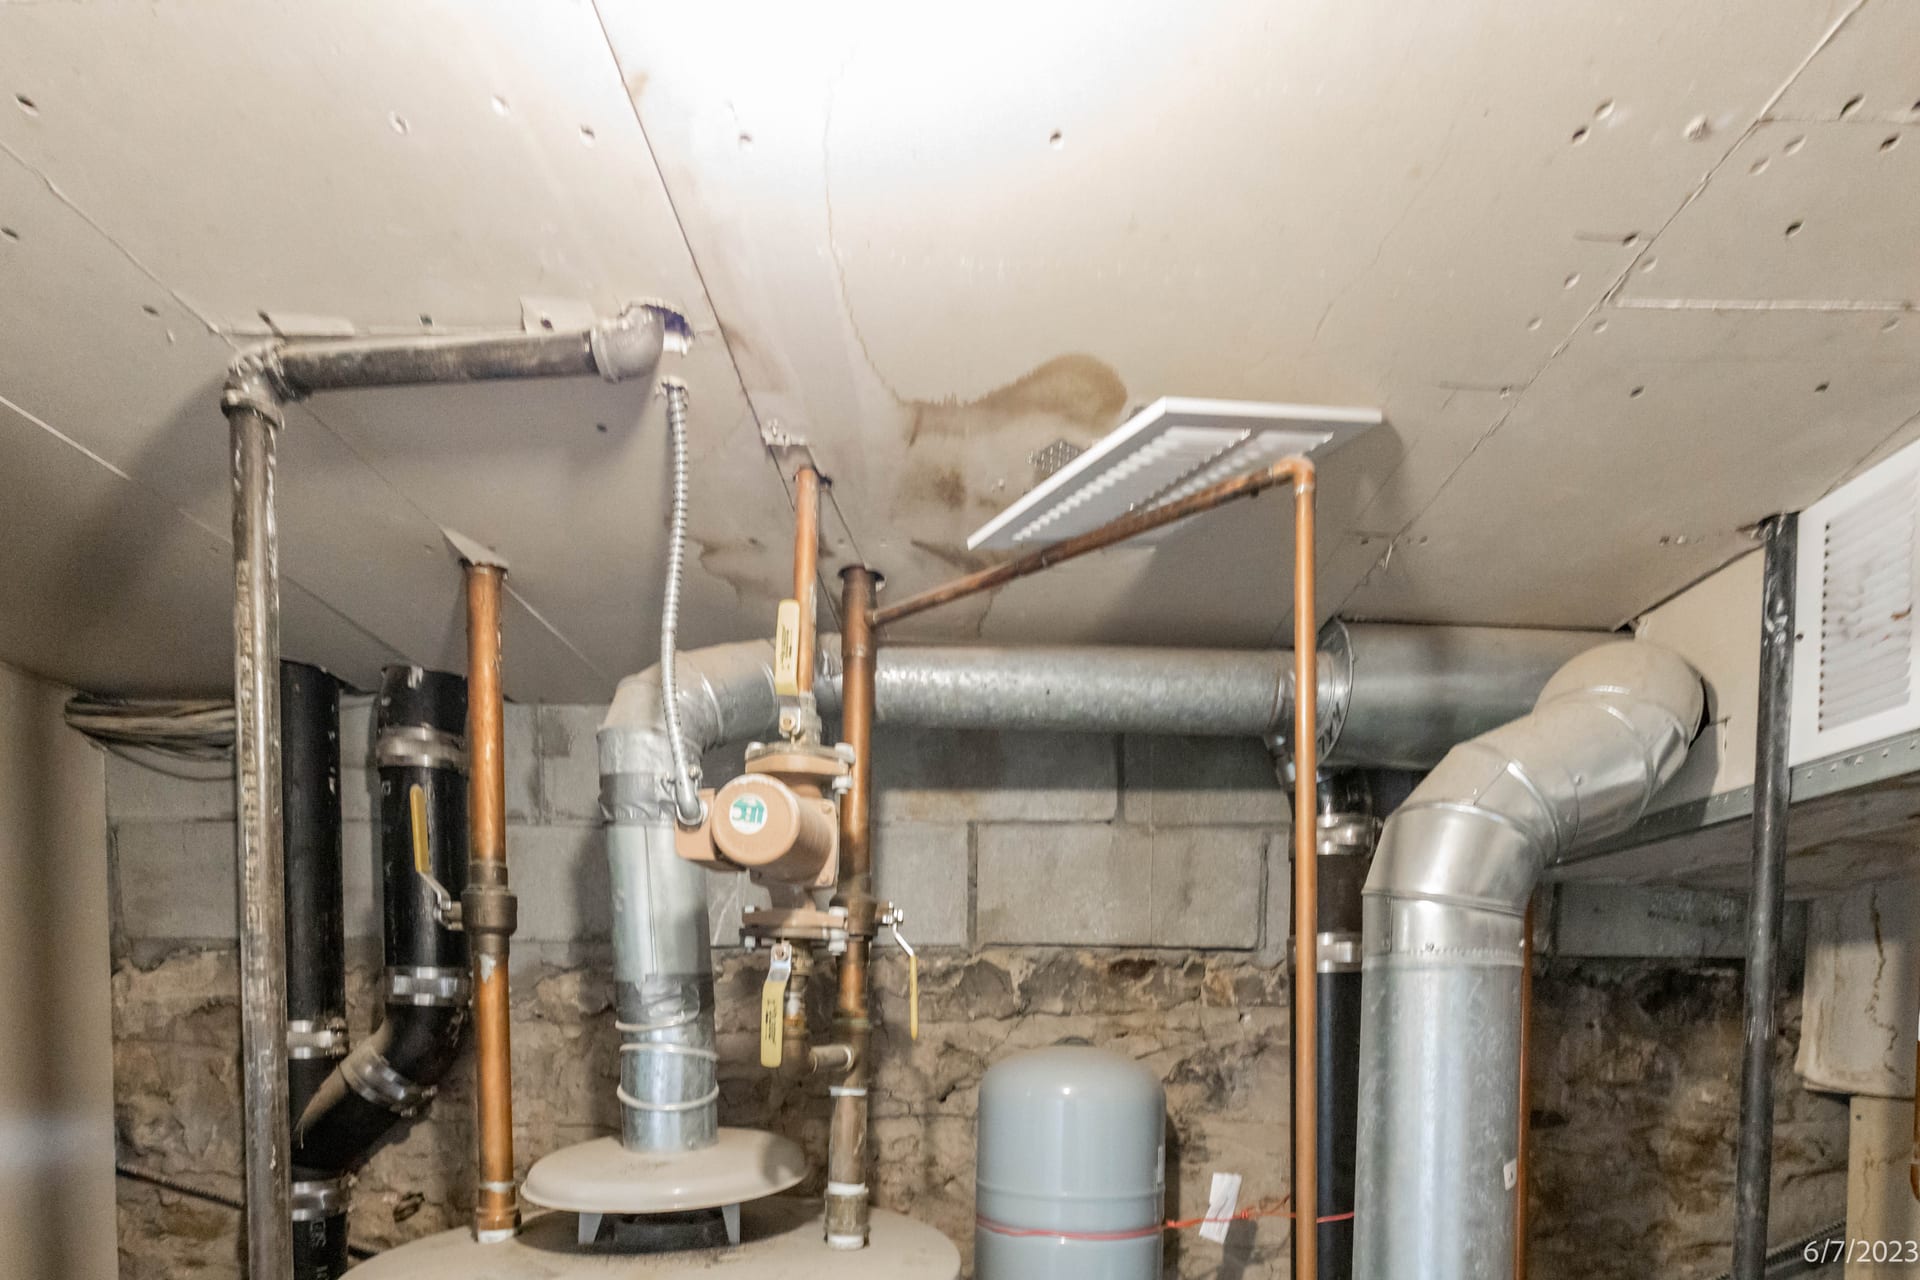
That’s the basement mechanical room next door, and the brown stain and the seam crack on the ceiling are why it’s in the record. Both existed on the date stamped in the corner. If the neighbor points at either one a year later, the photograph dates it.
The name changes by country. The photograph is the same in all of them.
Dilapidation survey against an existing conditions survey
This is where the term causes real confusion in the US, because architects use the words existing conditions survey for a different document. When an architect surveys existing conditions ahead of a renovation, they measure the building. Walls, openings, ceiling heights, structure, the location of every riser, drawn up as plans and elevations of the building as it stands, so the new design can be drawn on top of it. It’s a drawing set, and it’s about your building, the one being renovated.
A dilapidation survey is a photographic condition record, and it’s about the buildings next to yours.
The two get mixed up because one phrase does two jobs. In the engineering and insurance sense, an existing-conditions survey is the baseline of the neighbors. In the architecture sense, an existing conditions survey is the measured drawings of the subject building.
| Dilapidation survey | Existing conditions survey, the architect’s | |
|---|---|---|
| What it is | Dated, geotagged photographs of the adjoining buildings, with the existing defects called out | Measured drawings of the subject building as it stands, in plans, elevations and sections |
| Who produces it | A documentation firm like ours, working for the contractor, developer, owner or engineer | The architect or a measuring service, working for the owner or the design team |
| What it’s for | The baseline a later damage claim is measured against | The base drawings a renovation design is drawn on top of |
If the contract you’re reading came from an architect, it probably means the drawings. If it came from a contractor, an engineer or an insurer, it almost always means the photographs. Ask which one, because a measuring service and a survey photographer are two different hires.
Dilapidations in a UK lease are a different document
Search the term and a lot of what comes back is about commercial leases in England and Wales, which is a separate meaning of the word. There, dilapidations are the repairs a tenant owes a landlord under the lease agreement, and the paperwork between landlords and tenants runs in two stages. A schedule of condition is drawn up when the lease starts and records the condition of the property on day one, often with photographs. A schedule of dilapidations is served near the end of the lease and lists what the landlord says the tenant has to put right. Building surveyors usually prepare both, chartered commercial building surveyors on a large commercial building, and a surveyor can end up as an expert witness if the claim goes to court.
None of that maps onto a New York construction job. A lease schedule is about the condition of property a tenant hands back, and the record we shoot is about the buildings next to a site before the heavy machinery shows up. It isn’t an Australian pre-purchase building inspection either, where an inspector reports on the property condition of a house someone is about to buy. A lease or a purchase needs a surveyor or an inspector, and building inspections and lease surveying services are outside what we do.
When a dilapidation survey is ordered, and who orders it
Before the trigger work starts. That’s the one date with no give in it, and it’s why teams schedule the survey alongside permit finalization, weeks before mobilization, so the access visits with neighboring owners can be arranged without holding up the dig.
The work that triggers it is anything that can move the building next door. Excavation, underpinning, pile driving, the demolition of an attached structure, and the foundation work that follows a teardown. Whether a specific scope crosses a code threshold is a call for your design team and your filing representative, and the thresholds themselves are walked through in our guide to NYC pre-construction survey requirements.
Who orders it comes down to the contract. On most New York jobs it’s the party causing the work, which in practice means the general contractor, the developer or the owner, depending on how the contract slices responsibility. On projects with a monitoring plan the engineer of record usually sets the coverage, and the owner’s insurer often drives the scope, since the carrier is the one who would field a damage claim. Adjoining property owners order nothing and grant access.
Who pays follows who orders, and the contract decides that too.
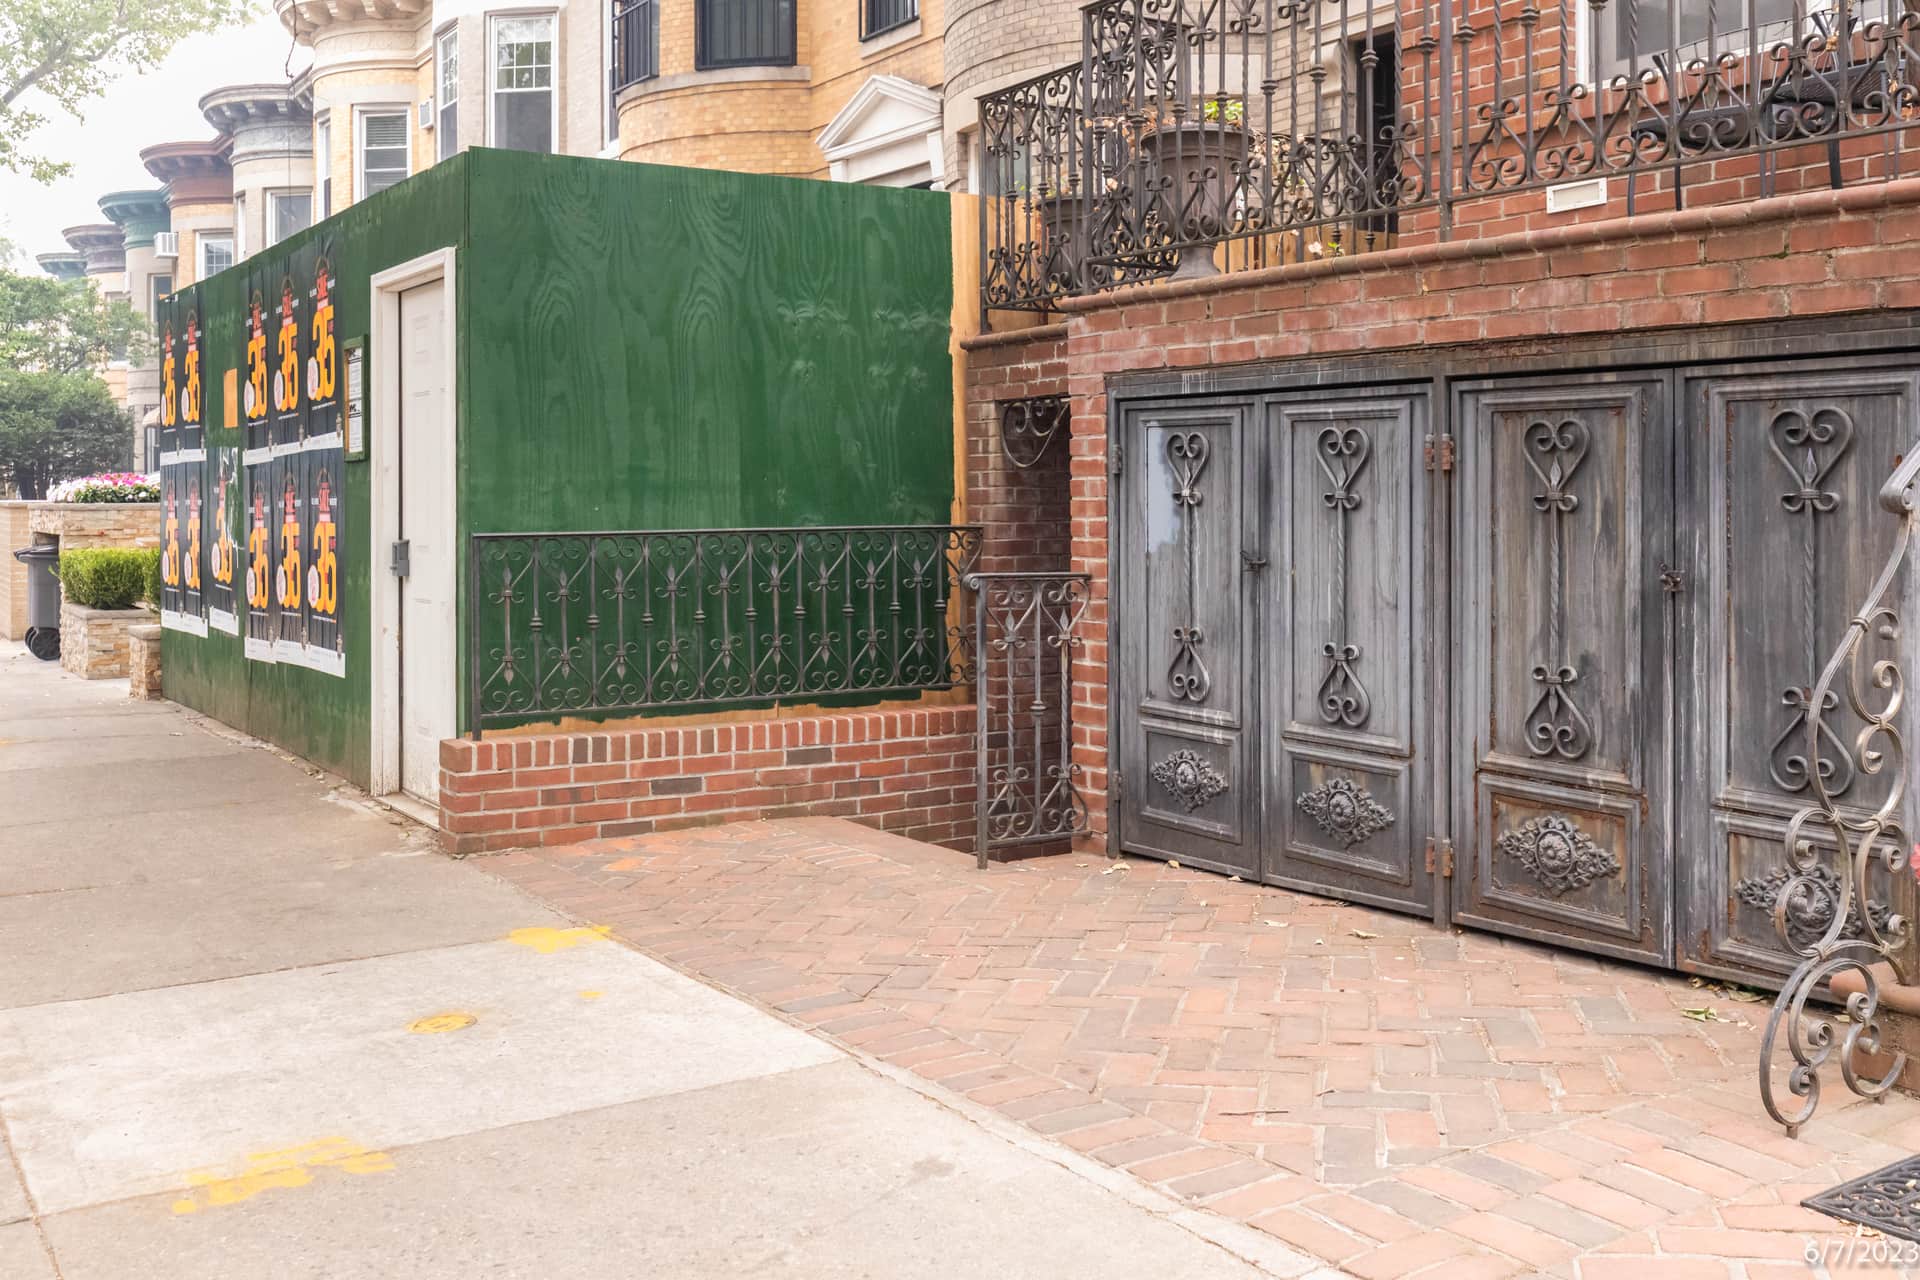
The lot line on the same job. The green fence is the site. Everything to the right of it, the knee wall, the cellar doors, the herringbone paving and the brownstones running down the block, is what the survey is there to record.
The spec says dilapidation survey and the job is in New York.Send the site address and the scope. Survey work is quoted by scope, and the number comes back within two business hours.
Request a survey quote →What the surveyor records
Everything on the neighbor that could later be blamed on the job, which in practice means everything accessible.
Outside, the elevations facing the site and the street. Brickwork, lintels, the cornice, window frames, balconies and the steel under them, the stoop, the areaway, the cellar doors and the sidewalk flags in front. The party wall gets the longest pass, since the shared wall is the highest-risk surface on the job. Roofs and parapets where we can get on them, with the coping, the flashing at the roof line and any rooftop equipment sitting on steel.
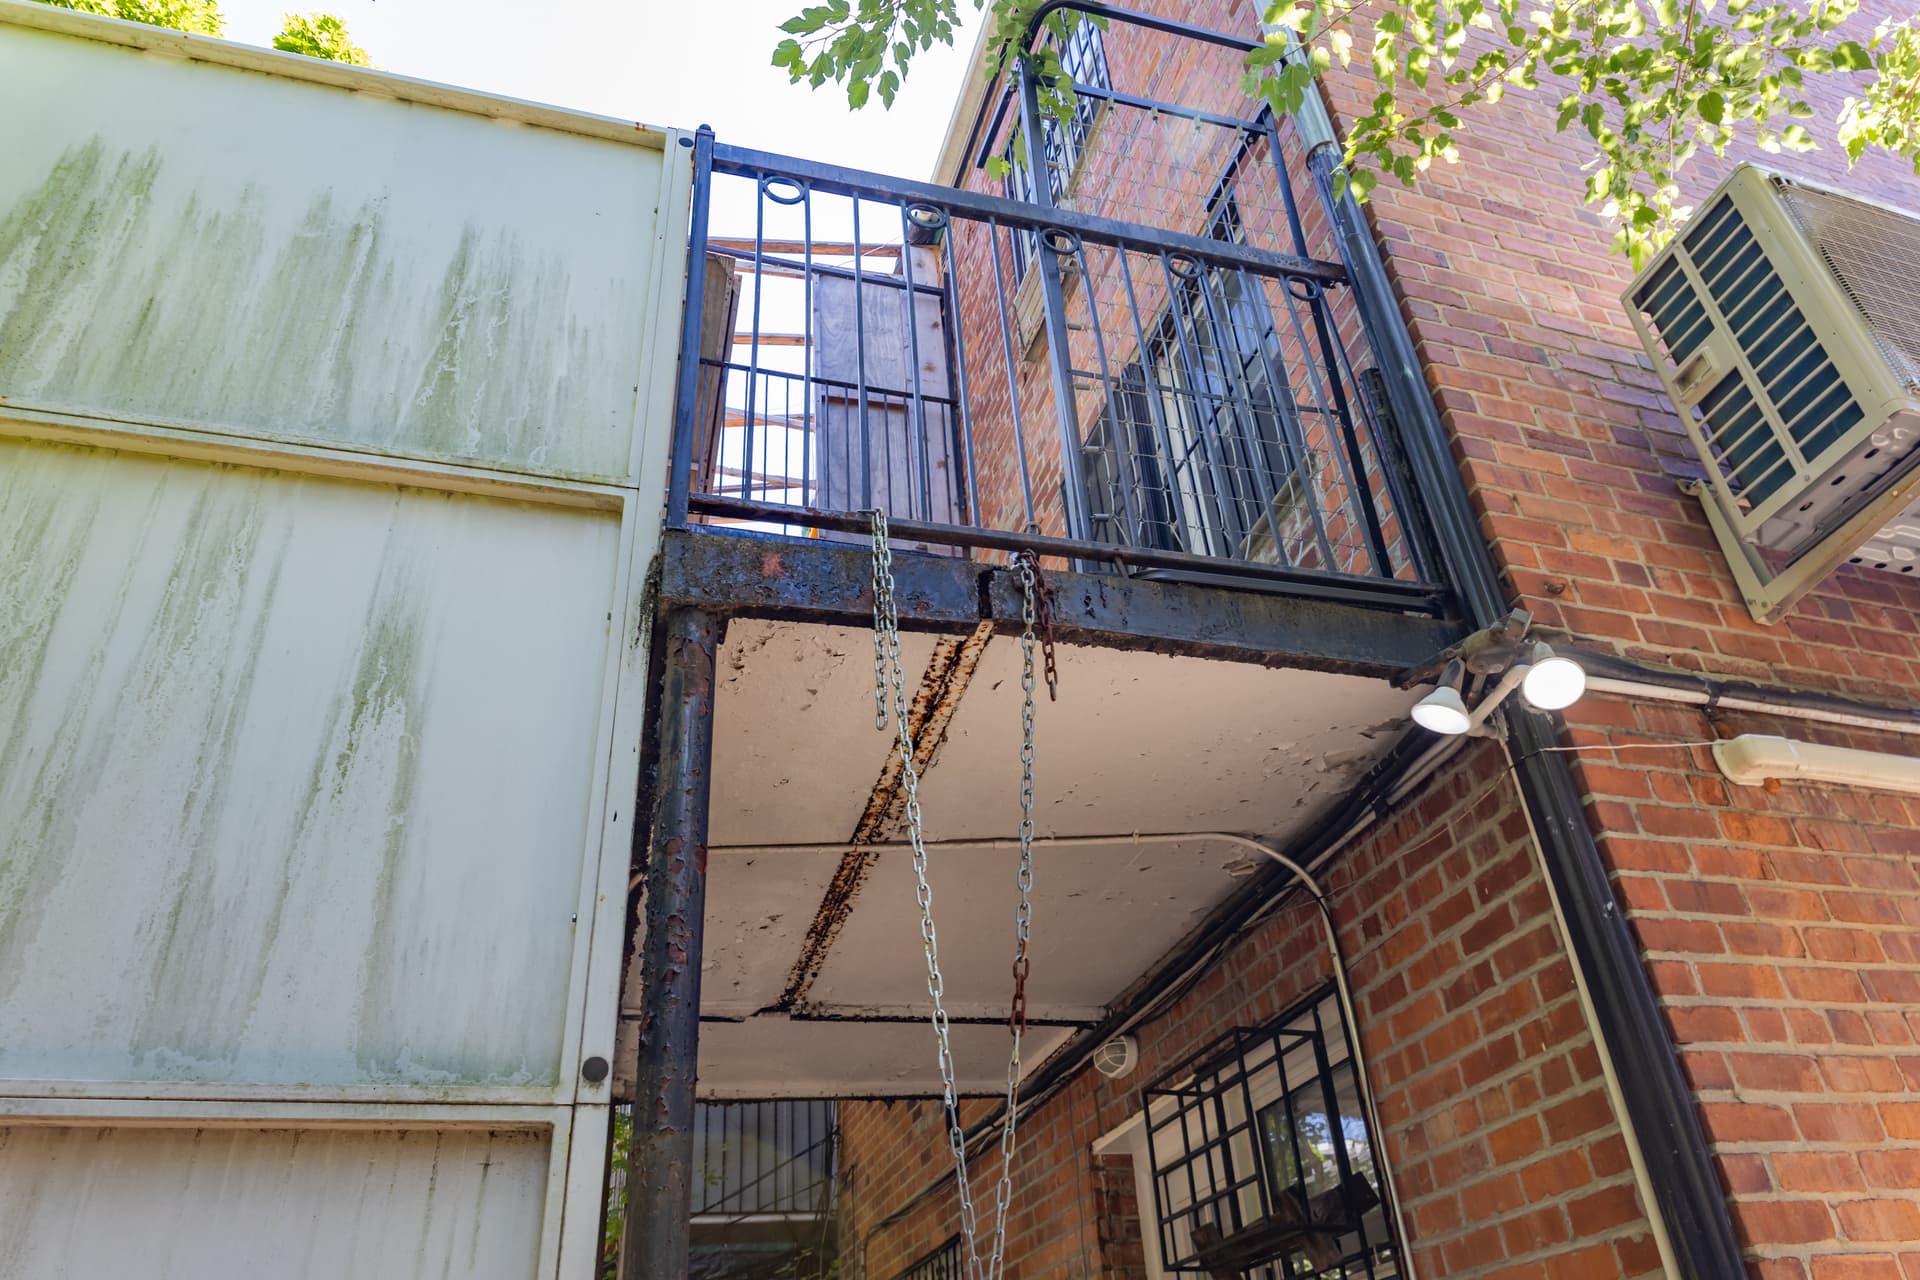
Rusted balcony steel on the same job, shot from below. The peeling paint, the rust streak across the soffit and the algae on the fence panel are all existing conditions, and each one is dated by the frame it sits in.
Inside, with the neighbor’s permission, every accessible room. Walls, ceilings, floors, trim, stair runs, window and door reveals, kitchens, baths and the mechanical spaces below them. A hairline over an interior doorway carries more weight in a later dispute than most of the facade does, because plaster and trim register movement first. Finished rooms get the same coverage as unfinished ones, because a finished room is where a claim gets expensive.
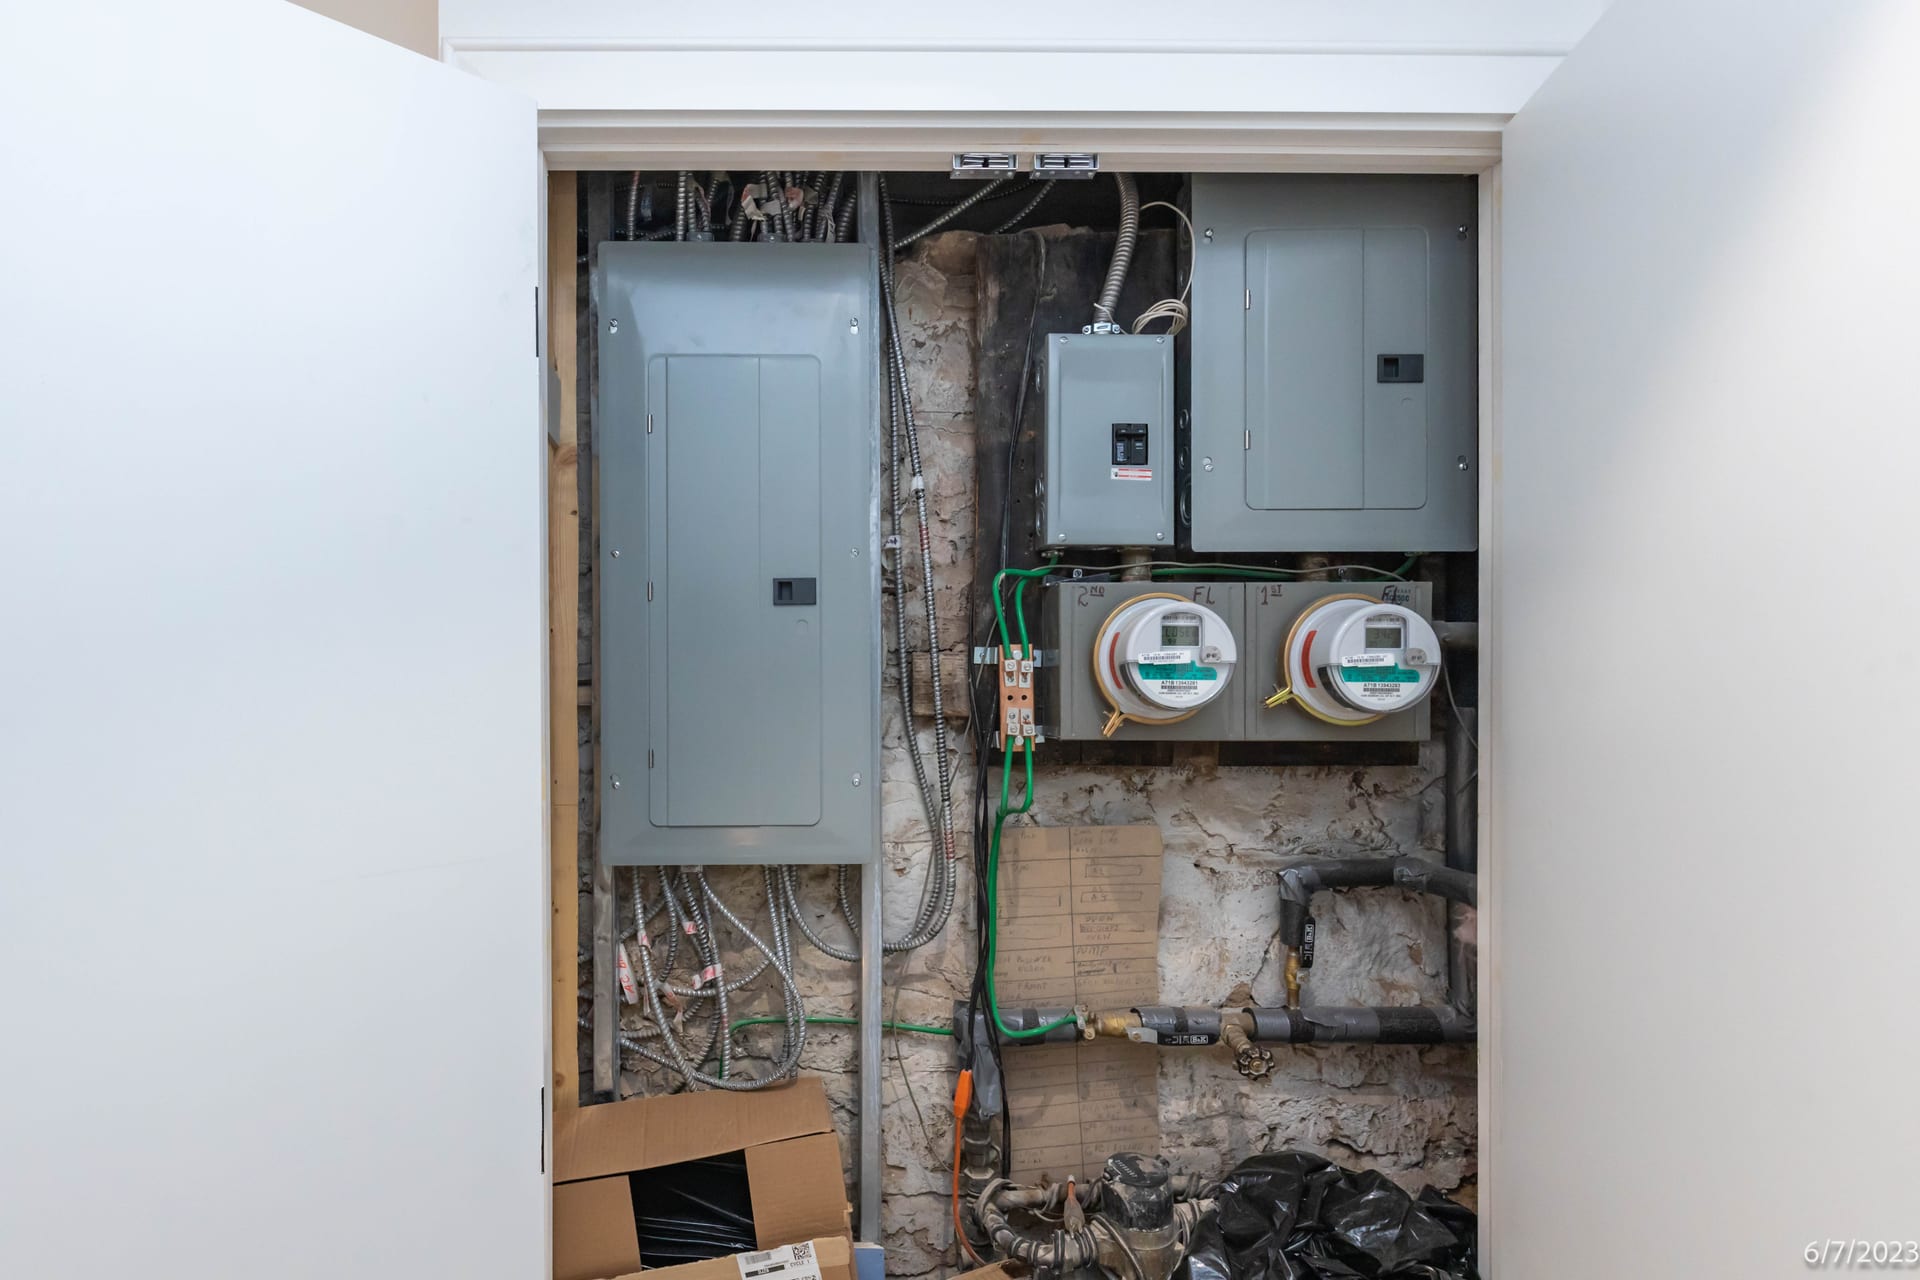
And the electrical closet. Two panels, two meters labeled by floor in marker, a cardboard circuit legend taped to the stone, and the whitewashed rubble wall behind all of it. Building systems go in the record alongside the finishes, and that wall, with a black water pipe running through it, is a surface in its own right.
What happens after the work
A second survey, shot to match the first. Once the work wraps, a post-construction survey re-documents every position from the baseline. Same rooms, same elevations, same frames, with new dates. The two records go side by side in a comparison report, organized by property and room, so a claimed change can be checked in one look. If the crack is in the baseline, it predates the project. If it’s in neither record, it postdates closeout.
The baseline on its own proves what already existed. Only the closeout can prove that nothing new appeared, which is why most teams that invest in the first survey close the loop with the second. On longer jobs, construction progress photography fills the months in between with dated records of the site itself, so the project file reads as one continuous record from the first fence panel to the last.
The second survey is what turns the first one into a comparison.
Getting a dilapidation survey in New York
Order it under the New York name. Pre-construction surveys in New York is the record ahead of excavation and new construction. When the job starts with a teardown, the pre-demolition survey documents the party wall about to be exposed, from both faces, while both faces still exist. The closeout pass lives on the post-construction survey page. And the pre-construction survey sample report lays the finished report out section by section, if you want to see the deliverable before you ask for a number.
We’re OpenDoors360, founded in Brooklyn in 2020. Colin covers New York, and the survey side of the business is New York only. Survey work is quoted by scope, the number of neighbors and their property size, since a single attached rowhouse and a mid-block site with four neighbors are different jobs, and the quote comes back within two business hours. When the same project needs the finished building photographed for leasing or sale afterward, that side lives on our commercial real estate photography page.
Common questions
What is a dilapidation survey? A dilapidation survey is a dated photographic record of the buildings next to a construction site, captured before the work starts. It documents the exterior elevations, party walls and accessible interiors of each adjoining property, calls out the cracks, stains and prior repairs already there, and archives every frame with its capture time and location so a later damage claim can be checked against it.
Is a dilapidation survey the same as a pre-construction survey? Yes. Dilapidation survey is the term used in Australia, the UK and New Zealand for the record New York calls a pre-construction survey. The New York City Building Code writes it as one word, preconstruction survey, in Section 3309.4.3. The deliverable is the same dated, geotagged photographic baseline of the adjoining buildings.
Who pays for a dilapidation survey? Normally the party doing the work, which on a New York job means the general contractor, the developer or the owner, and the contract between them decides which. The adjoining owner grants access and does not order or pay for the survey.
When should a dilapidation survey be done? Before the trigger work begins, meaning before any excavation, underpinning, pile driving or demolition that could move the buildings next door. Most teams schedule it alongside permit finalization, weeks before mobilization, so access visits with the neighboring owners can be arranged without holding up the dig.
What is included in a dilapidation report? High-resolution photographs of each adjoining property, inside and out, with every image geotagged and timestamped at capture. Existing defects such as cracks, settlement, staining and prior repairs each get a close-up with a location note beside the wider frame that places them. The photographs and notes are compiled into a written report and archived for the life of the project.
How is a dilapidation survey different from an existing conditions survey? An architect’s existing conditions survey is a set of measured drawings of the building being renovated, produced so a new design can be drawn on top of it. A dilapidation survey is a photographic record of the condition of the neighboring buildings, produced as the baseline a later damage claim is measured against. Engineers and insurers sometimes use existing-conditions survey to mean the photographic record, so ask which document the contract means.
How is a dilapidation survey different from a pre-demolition survey? A pre-demolition survey is a dilapidation survey on a job that starts with a teardown. The same dated photographic baseline of the adjoining buildings, with extra weight on the party wall the demolition is about to expose, documented from both faces while both faces still exist.
Is a condition survey the same as a dilapidation survey? Usually yes. Insurers and engineers use condition survey and building condition survey for the same dated photographic baseline of the adjoining buildings that New York calls a pre-construction survey. Ask which document the contract means, because architects use existing conditions survey for a set of measured drawings instead.
Do you do dilapidation surveys in New York? Yes. OpenDoors360 produces pre-construction, pre-demolition and post-construction surveys across New York City, which is the same record under the local name. Survey work is quoted by scope. Send the site address and the scope through the pre-construction surveys page and a quote comes back within two business hours.
Do you do dilapidation surveys in Baltimore? No. OpenDoors360 shoots in both New York and Baltimore, but the survey side of the business is New York only. Baltimore work is real estate and commercial property photography.